
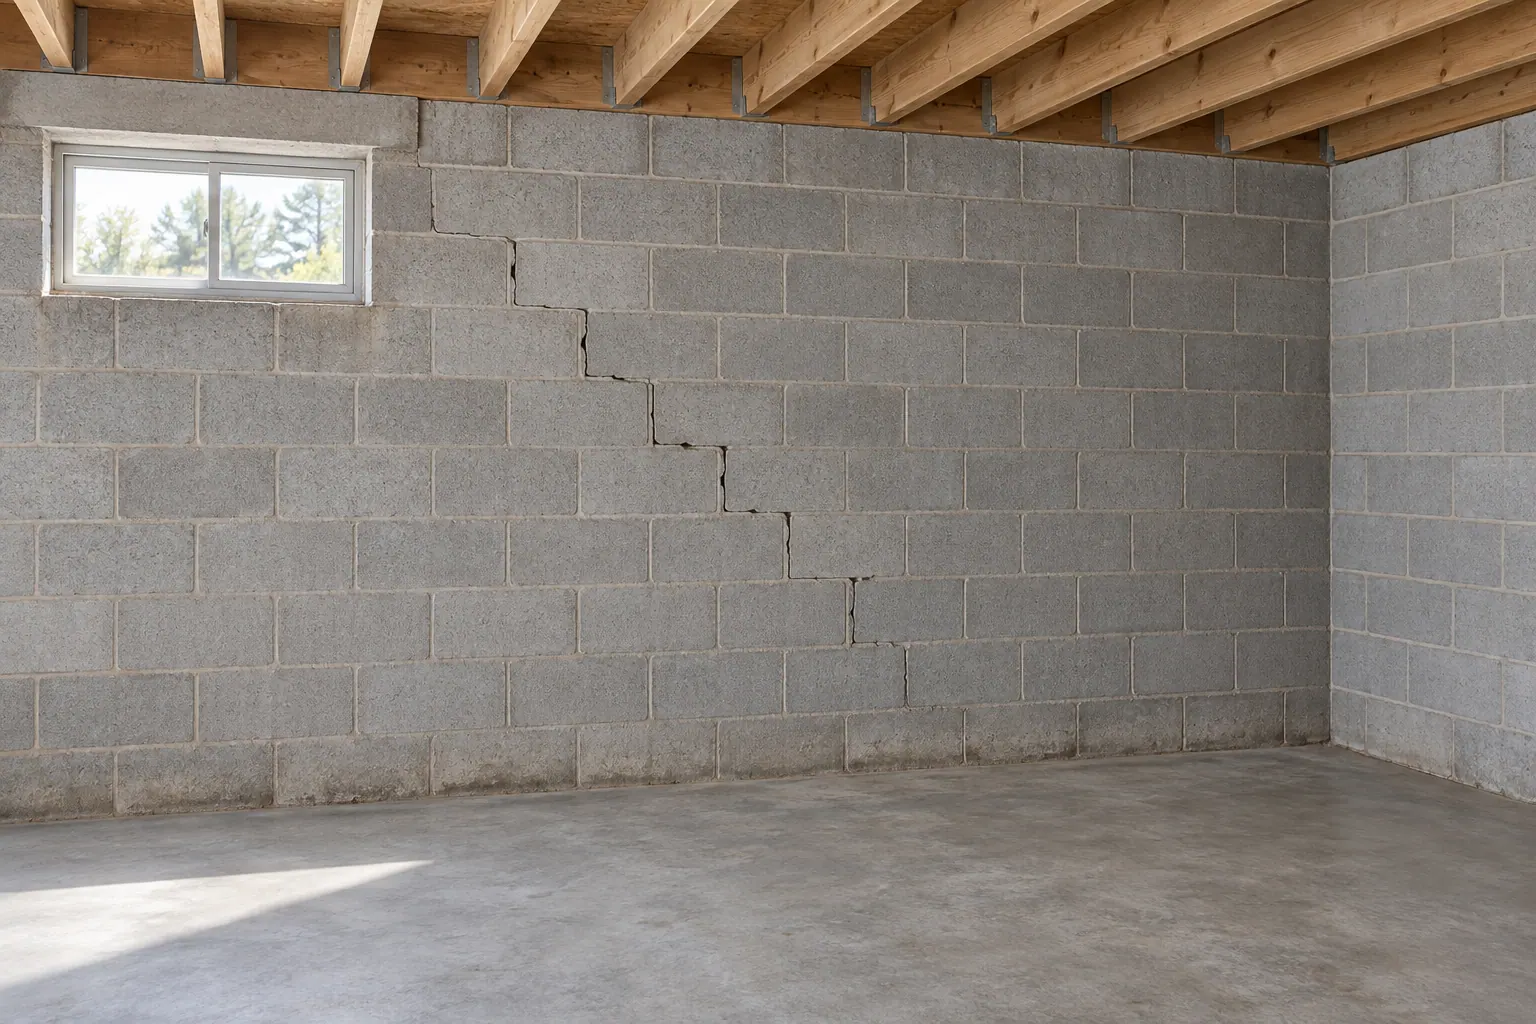
Soil pressure, water behind the wall, frost, and driveway or vehicle surcharge push on a basement wall from outside. A block wall typically responds with a horizontal crack near mid-height and stair-step cracks at the corners; a poured wall tends to crack and rotate at the top. Ground Force Engineering measures the deflection, identifies the load behind it, and designs the repair for that load.
The method depends on how far the wall has moved, how it is built and what it can be braced against. Carbon fiber straps bonded to the inside face suit walls with small deflection that are not still moving. Steel channels or I-beams anchored at the slab and at the floor framing handle larger deflections, provided the framing can take the load. Helical tiebacks through the wall into the soil can hold a wall and, in some cases, pull it back toward plumb. Beyond a certain point the wall is excavated and rebuilt.
Scope of services
- Deflection measured with a plumb line or laser at several stations along the wall
- Crack pattern interpretation for block, brick and poured concrete walls
- Design pressure from retained height, soil type, water table and surcharge
- Carbon fiber strap spacing and anchorage where deflection is small and stable
- Steel channel and beam bracing, with the slab and floor framing checked for the bracing load
- Helical tieback anchors with plates, tensioning and a straightening sequence
- Excavation, waterproofing and drainage corrections that address the water behind the wall
- Rebuild details in block or concrete where bracing is no longer economical
How we approach it
We compute the pressure the wall is resisting from its height, the backfill found on site or described in a soils report, the water condition and any surcharge, then compare it with the wall's capacity as built, including whether the top is restrained by the floor. Where the backfill is in doubt, we design for the higher pressure or call for a soil test. The measured bow, the wall's construction and those results together decide the method. The repair drawing shows strap or beam spacing, anchor details and the drainage work that goes with it.