
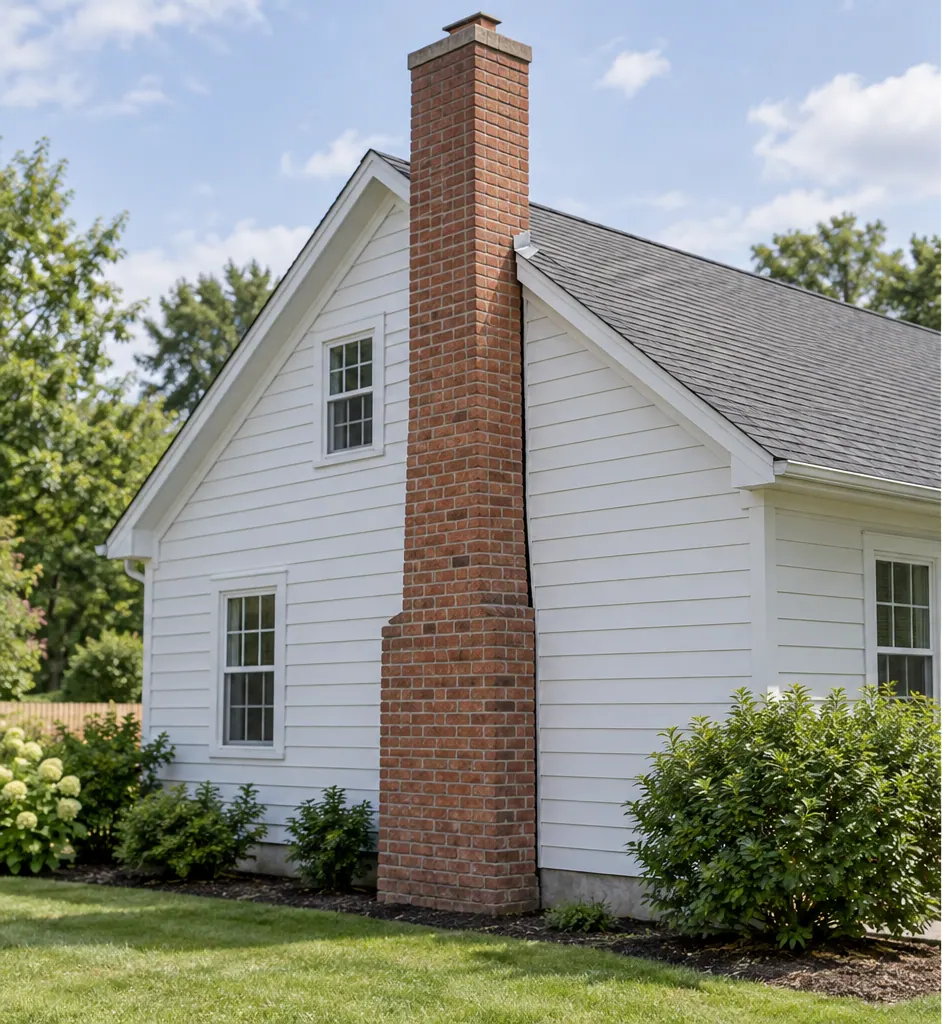
Masonry chimneys are built on their own footing, which is often shallower and smaller than the footing under the house. When that footing settles the stack rotates outward, the flashing opens, and a gap grows between the brick and the siding. We measure the tilt, check the footing and its soil, and determine whether the lean comes from settlement or from a failed corbel or tie.
Where settlement is the cause, the usual repair is helical piers at the outside corners of the chimney footing, with brackets that pick up the footing, then a controlled lift or lock-off, followed by steel straps or anchors that tie the stack back to the wall framing. Where the brick is badly cracked or the footing has broken up, rebuilding from the roofline or the ground up is the safer recommendation.
Scope of services
- Plumb measurement of the stack and the width of the separation at each floor
- Excavation review of the chimney footing for size, depth and condition
- Soil check for fill, erosion from a downspout, or roots beneath the footing
- Underpinning layout with pier count, capacity and brackets fitted to the chimney footing
- Lift or lock-off instructions, with a limit on closing the gap
- Strap, bolt or angle connections back to the joists and rafters
- Flashing, cricket and cap notes so water stops feeding the problem
- Demolition and rebuild recommendation when the masonry is beyond saving
How we approach it
The chimney is treated as a small tower on its own foundation. We weigh the stack from its dimensions, compare that with the bearing available under the footing, and decide how many piers are needed and whether the footing must be enlarged first. The drawing places each pier, states the torque to reach, and details the ties to the house. A completion letter follows the torque record and a final plumb check.