
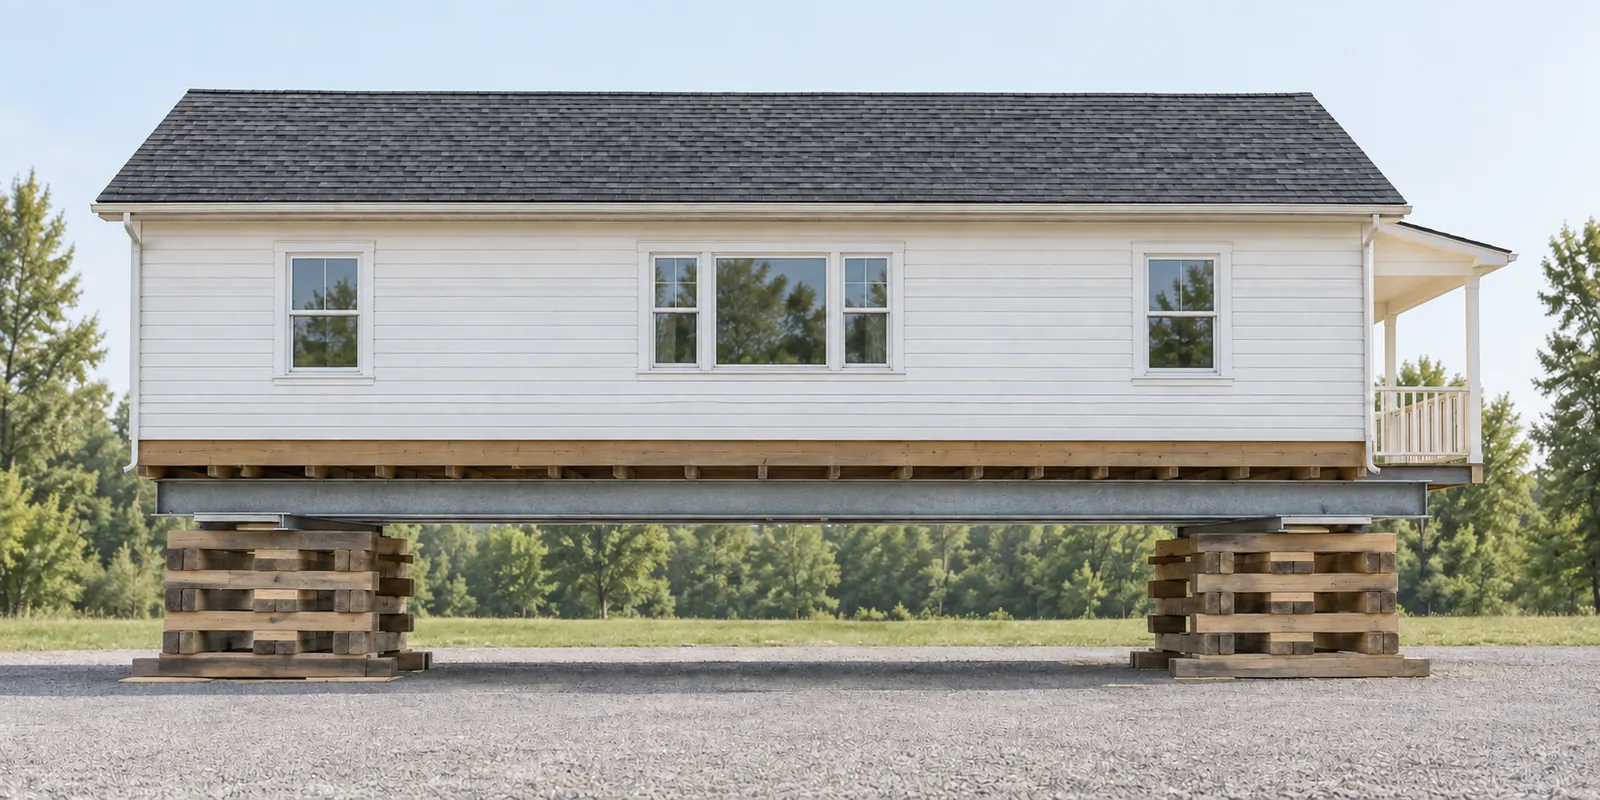
Houses are lifted for three reasons: to raise the house to the elevation the floodplain ordinance requires, measured at the lowest floor or, in coastal high hazard areas and Coastal A Zones, at the bottom of the lowest horizontal structural member supporting that floor; to replace a foundation that cannot be repaired in place; and to gain a garage or storage beneath, or living space where the flood rules allow it. Ground Force Engineering provides the engineering the lifting contractor does not: a check of the structure for the temporary condition and a design for what it will sit on afterward.
For flood elevation the new foundation is extended masonry or concrete walls with flood openings, or piers, posts or piles where the flood zone requires an open foundation. We design that foundation for the house loads and for flood, wind and soil loads, detail the connections from the lifted framing to it, and coordinate with the floodplain administrator on the design flood elevation and the applicable FEMA technical bulletins.
Scope of services
- Structural check of the house for the lifted condition: cribbing points, beam lines and unbraced walls
- Review of the lifting contractor's plan for beam placement and cribbing stacks
- New foundation design: extended walls, open piers or piles, and flood openings
- Anchorage and hold-down detailing from the lifted sill to the new foundation
- Flood, wind and soil loads to ASCE 7, with flood-resistant design to ASCE 24 and the FEMA technical bulletins
- Stair, deck and utility platform structures at the new elevation
- Site observations at lift, at foundation, and at set-down
- Final structural letter for the floodplain administrator, lender and insurer
How we approach it
The lift plan is reviewed before the first jack goes under the house, because the temporary condition, with the structure on cribbing and its walls out of their normal bracing, is where damage occurs. We identify which lines can carry the lifting beams, where openings and chimneys need added support, and how far the house may be raised per stage. Foundation drawings and connection details follow, and the final letter records what was built. The Elevation Certificate itself is a separate document, normally prepared by a licensed surveyor.