
New design and repair
Find your service.
New design or an existing concern. Choose the work you need below.
Discuss your projectOur services fall into two groups. The first is design for something not yet built: a foundation, a framing change, a wall, a building, or a solar site. The second is the evaluation of an existing structure that is showing distress, followed by a repair design when one is needed. A Professional Engineer is responsible for each.
New design and construction
Start with what you want to build.
Foundations, framing, retaining walls, complete building plan sets and the pile and equipment foundations for solar farms and battery storage. Each project is delivered as construction drawings with supporting calculations, and we answer the plan review comments that follow.

Solar and Energy Structures
Racking pile design, equipment foundations and vendor package review for solar and battery storage sites, by an engineer licensed in nine states.
Explore service
Helical Pile Foundations
Helical pile foundations for new houses, additions and site structures where the soil or the site makes spread footings impractical.
Explore service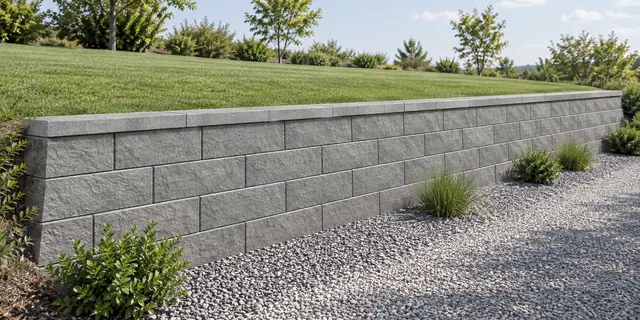
Retaining Wall Design
Cantilever concrete, segmental block and gravity walls for grade changes on residential, commercial and public sites.
Explore service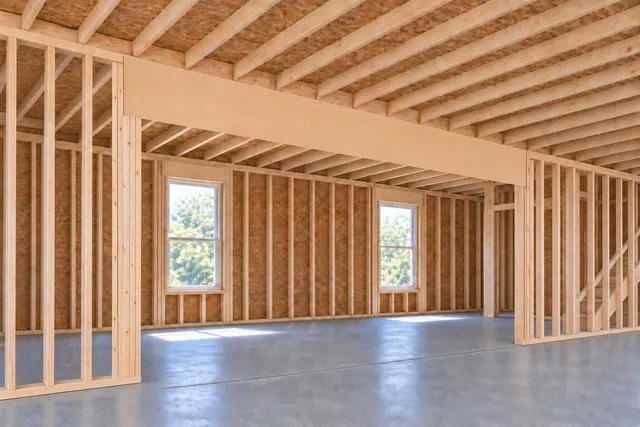
Beam and Framing Design
Beams, headers, posts and footings for wall removals, new openings, additions and upper floors.
Explore serviceStructural Plan Sets
Complete structural drawing sets for new buildings. An expanding part of the practice.
Explore serviceThe pictures above are concept illustrations, not completed projects.
Structural assessment and repair
Understand what needs attention.
Site inspection, written findings and repair drawings for houses and buildings that have settled, cracked, bowed or tilted. We determine the cause before choosing a method, and the repair drawing is what the installer builds from and the inspector checks against.

Helical Pier Underpinning
Underpinning design for a settled house or building, with pier capacity, spacing and brackets specified.
Explore serviceConcrete Slab Repair
Diagnosis and a specified fix for slabs that have cracked, dropped, heaved or lost support underneath.
Explore service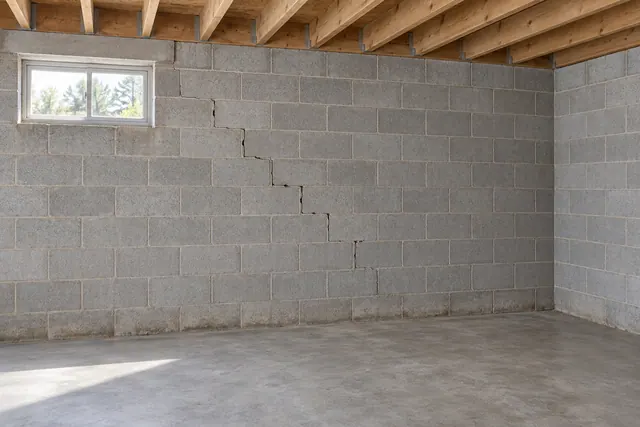
Basement Wall Repair
Carbon fiber, steel bracing, helical tiebacks or rebuilding for basement and crawlspace walls that bow or crack.
Explore serviceRetaining Wall Repair
Assessment of walls that lean, bulge or slide, and a design to anchor, drain, rebuild or partially replace them.
Explore service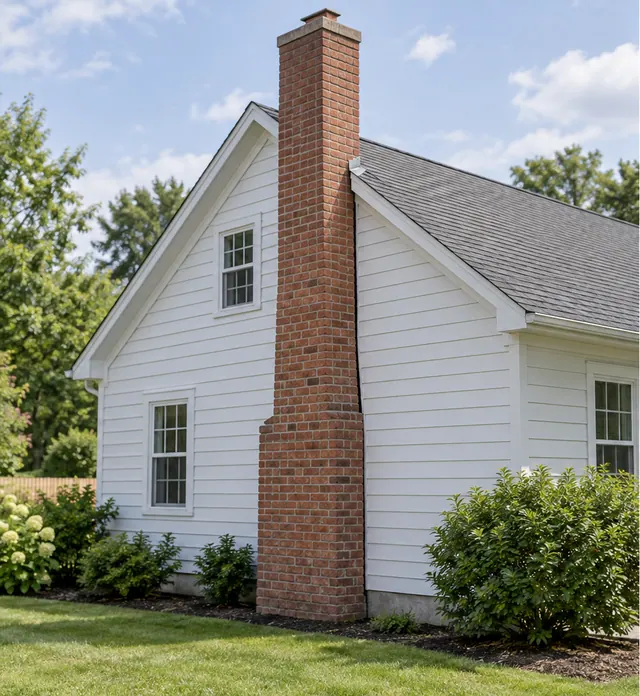
Leaning Chimneys
Underpinning and re-anchoring design for masonry chimneys that tilt away from the house or crack at the base.
Explore serviceSloping and Sagging Floors
Level surveys and a reinforcement or re-leveling design for floors that slope, sag between supports or bounce underfoot.
Explore service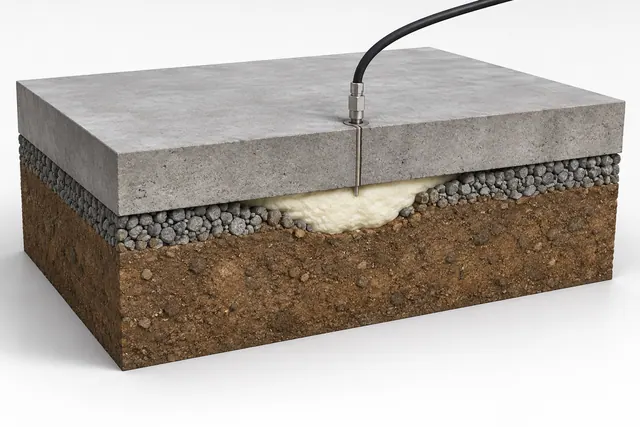
Polyurethane Foam Injection
Independent specification of high-density foam injection for void filling and slab lifting, with limits on where it applies.
Explore service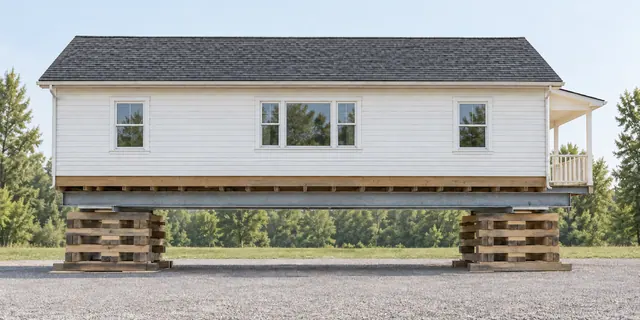
House Lifting and Elevation
Engineering for raising a house above the flood elevation or onto a new foundation, from lift plan to final letter.
Explore serviceThe pictures above are concept illustrations, not completed projects.
Deliverables
What you receive
Construction documents
Foundation and framing plans, sections, schedules, details and general notes for new construction, including special inspection requirements.
Calculations
Design basis, code edition, load derivation and member checks supporting the drawings, prepared for plan review.
Evaluation reports
Written findings on the condition of an existing structure, including cause and recommended course of action.
Repair designs and completion letters
Repair drawings the installer builds from, and a letter at completion that records what was built.